
Ergonomics
Adjustable chairs, sit-stand desks, lighting: employee health is at the heart of every project.
Refurbishments, flexible working, certified projects: companies are rethinking their workspaces. We help manufacturers win over space planners, architects and corporate real estate teams.
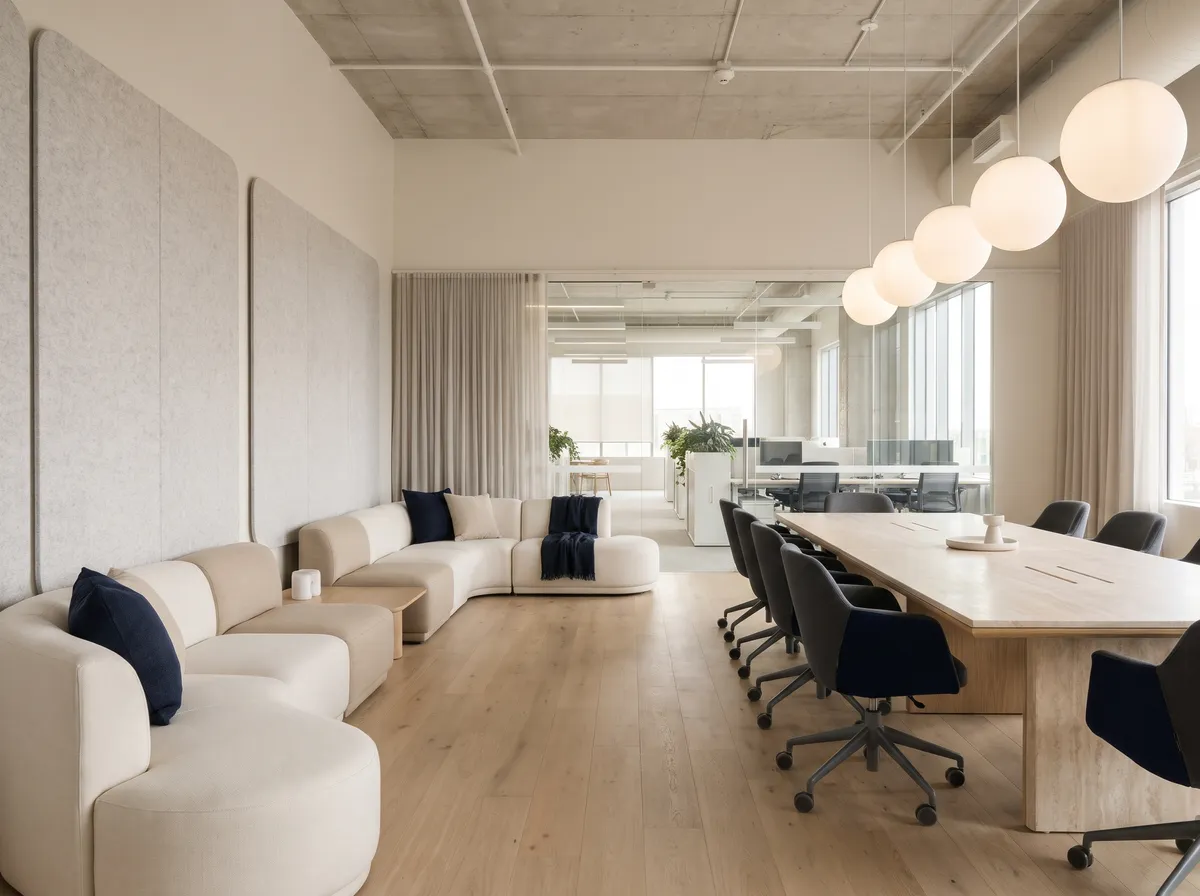
In the office market, we support manufacturers of
Companies are reducing their floor space and refitting to bring their teams back: fewer square metres, but better equipped. Empty offices are also being converted into housing, hotels or coliving.
Sources: ORIE and Immostat, Île-de-France office stock in 2025; DRIEAT, economic outlook for the second half of 2025; Immostat, 2025 review.
In an office project, the layout is drawn up very early by space planners and architects. That is when a manufacturer needs to be in the room.
A range designed for new ways of working, fully documented and easy to integrate into floor plans.
They design the layout, choose the product families and can name your brand.
Together with senior management and facilities management, it approves the budget, the schedule and the final choice.
The fit-out contractor or general contractor installs, often at weekends. Employees use the furniture every day.
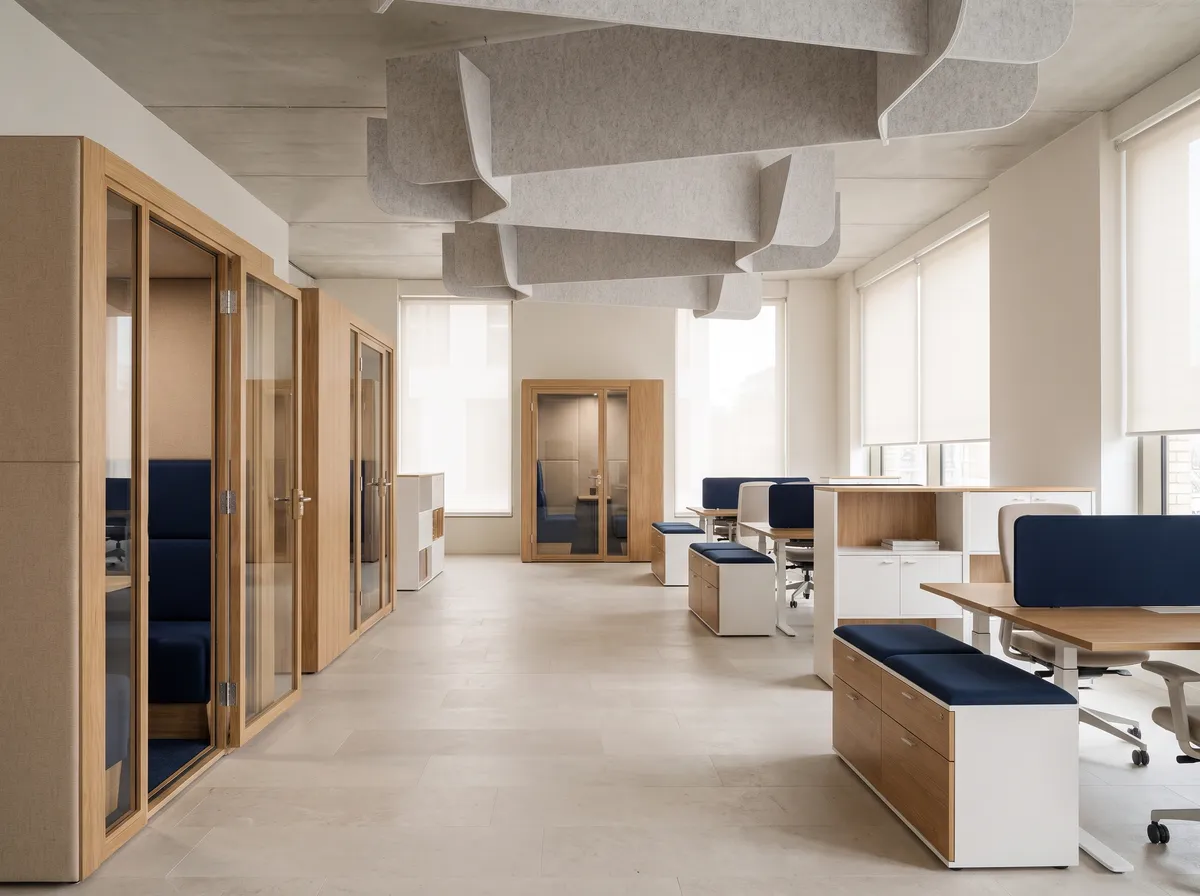
Adjustable chairs, sit-stand desks, lighting: employee health is at the heart of every project.
Pods, panels, partitions and baffles: in open spaces, acoustic comfort shapes everything else.
Spaces whose use changes throughout the day: furniture that is mobile, combinable and easy to reconfigure.
HQE, BREEAM or WELL projects: environmental declarations (FDES), sustainable materials and consistency with the employer brand.
Showcase projects, where the fit-out carries the company’s identity and its employer brand.
Less floor space, more collaborative areas: a large-scale renewal of existing furniture.
Operators who open and refurbish frequently, and need robust, flexible furniture.
Large floor areas, varied uses, structured budgets: long-term projects.
HQE, BREEAM, WELL: demanding specifications that favour well-documented products.
Empty buildings turned into housing, aparthotels or coliving: new projects to furnish.
Space planners, interior architects, fit-out contractors and corporate real estate teams: we introduce you to the people who design and decide.
Specifications, environmental documentation, samples, pricing and delivery schedule: a bid that reassures.
Before the fair, we set up meetings with specifiers. Afterwards, we follow up every contact through to a project.
Mock-up, approval, production, delivery and installation outside office hours: we coordinate so that teams get their spaces back on time.
And to structure your growth:
The method from our white paper, applied to this market.
Choose between headquarters, coworking, campuses or conversions, and identify the active specifiers.
Modular range, acoustic options, environmental documentation, BIM objects.
A single point of contact for specifiers, fit-out partners and a fast pricing process.
Presentations to space planners, showrooms, trade fairs and first references.
Installation schedule, delivery outside office hours, after-sales service.
Our other markets:
HospitalityHealthcareSenior living residencesThe manufacturers we support
 Written by Sabine Atride, Softenza consultant
The space planner or interior architect proposes the layout and the product families. The corporate real estate team, together with senior management and facilities management, approves the budget and the final choice. You need to win over both.
Fewer assigned desks, more shared spaces: meeting rooms, pods, breakout areas. Companies are replacing a large share of their furniture, and are looking for modular, acoustic products.
Increasingly, yes. HQE, BREEAM or WELL certified projects require precise information on the impact of products. FDES (environmental and health declarations) and BIM objects make architects’ work easier and improve your chances of being selected.
Yes. Part of the vacant office stock is being converted into housing, aparthotels or coliving. These projects blend the codes of offices, hospitality and residential, and open up new outlets.
Fit-out contractors and general contractors buy and install for their clients. Being in their supplier catalogue, with reliable prices and lead times, gives you access to a large number of projects.
A few months for a refurbishment, more than a year for a new headquarters. Installation often takes place at weekends, which calls for precise logistics.
Yes, in France and across Europe. Major regional cities and the headquarters of European groups are also worthwhile targets.
Every engagement is priced individually, according to its scope: a one-off audit, a strategy, or hands-on support over several months. After an initial 30-minute call, you receive a tailored quote.
Choose a 30-minute slot. We will review your offer, your target markets and your first actions.
Sabine’s calendar is loading…
Book a 30-minute call, or describe your project to us: we will reply with a proposal tailored to you.
30-minute call or written request · No commitment · Tailored quote

Analytics cookies
With your consent, we use Google Analytics and Microsoft Clarity to measure website traffic and improve the site. No advertising. Find out more